
Photos
Video
360 Tour
Photos
Video
360 Tour
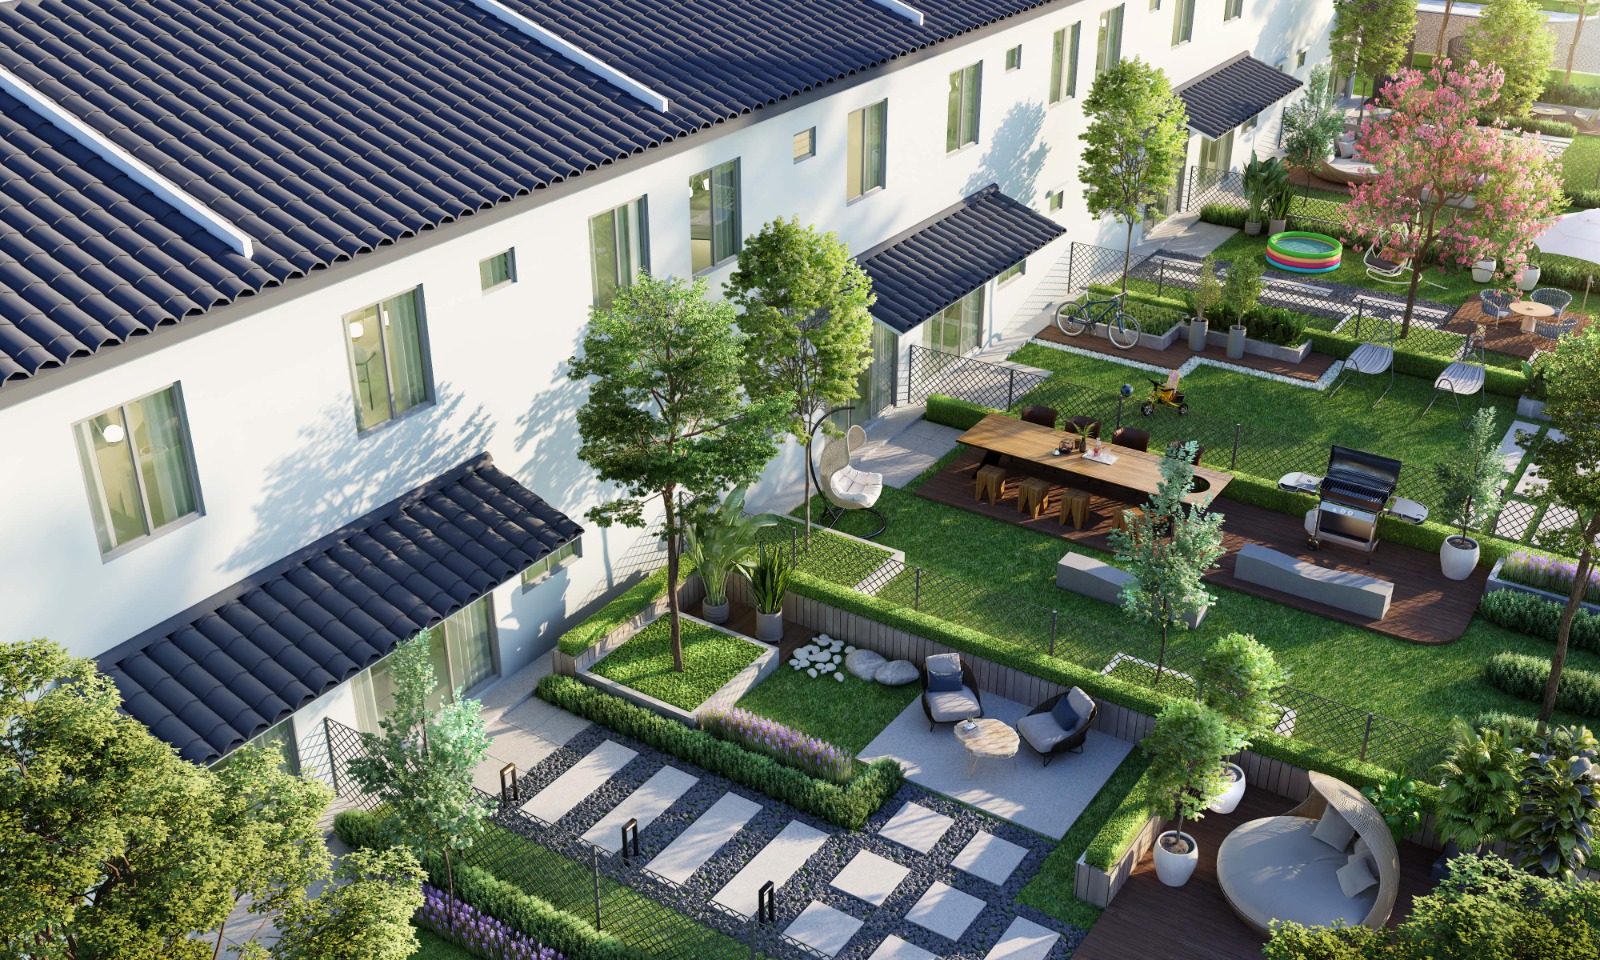
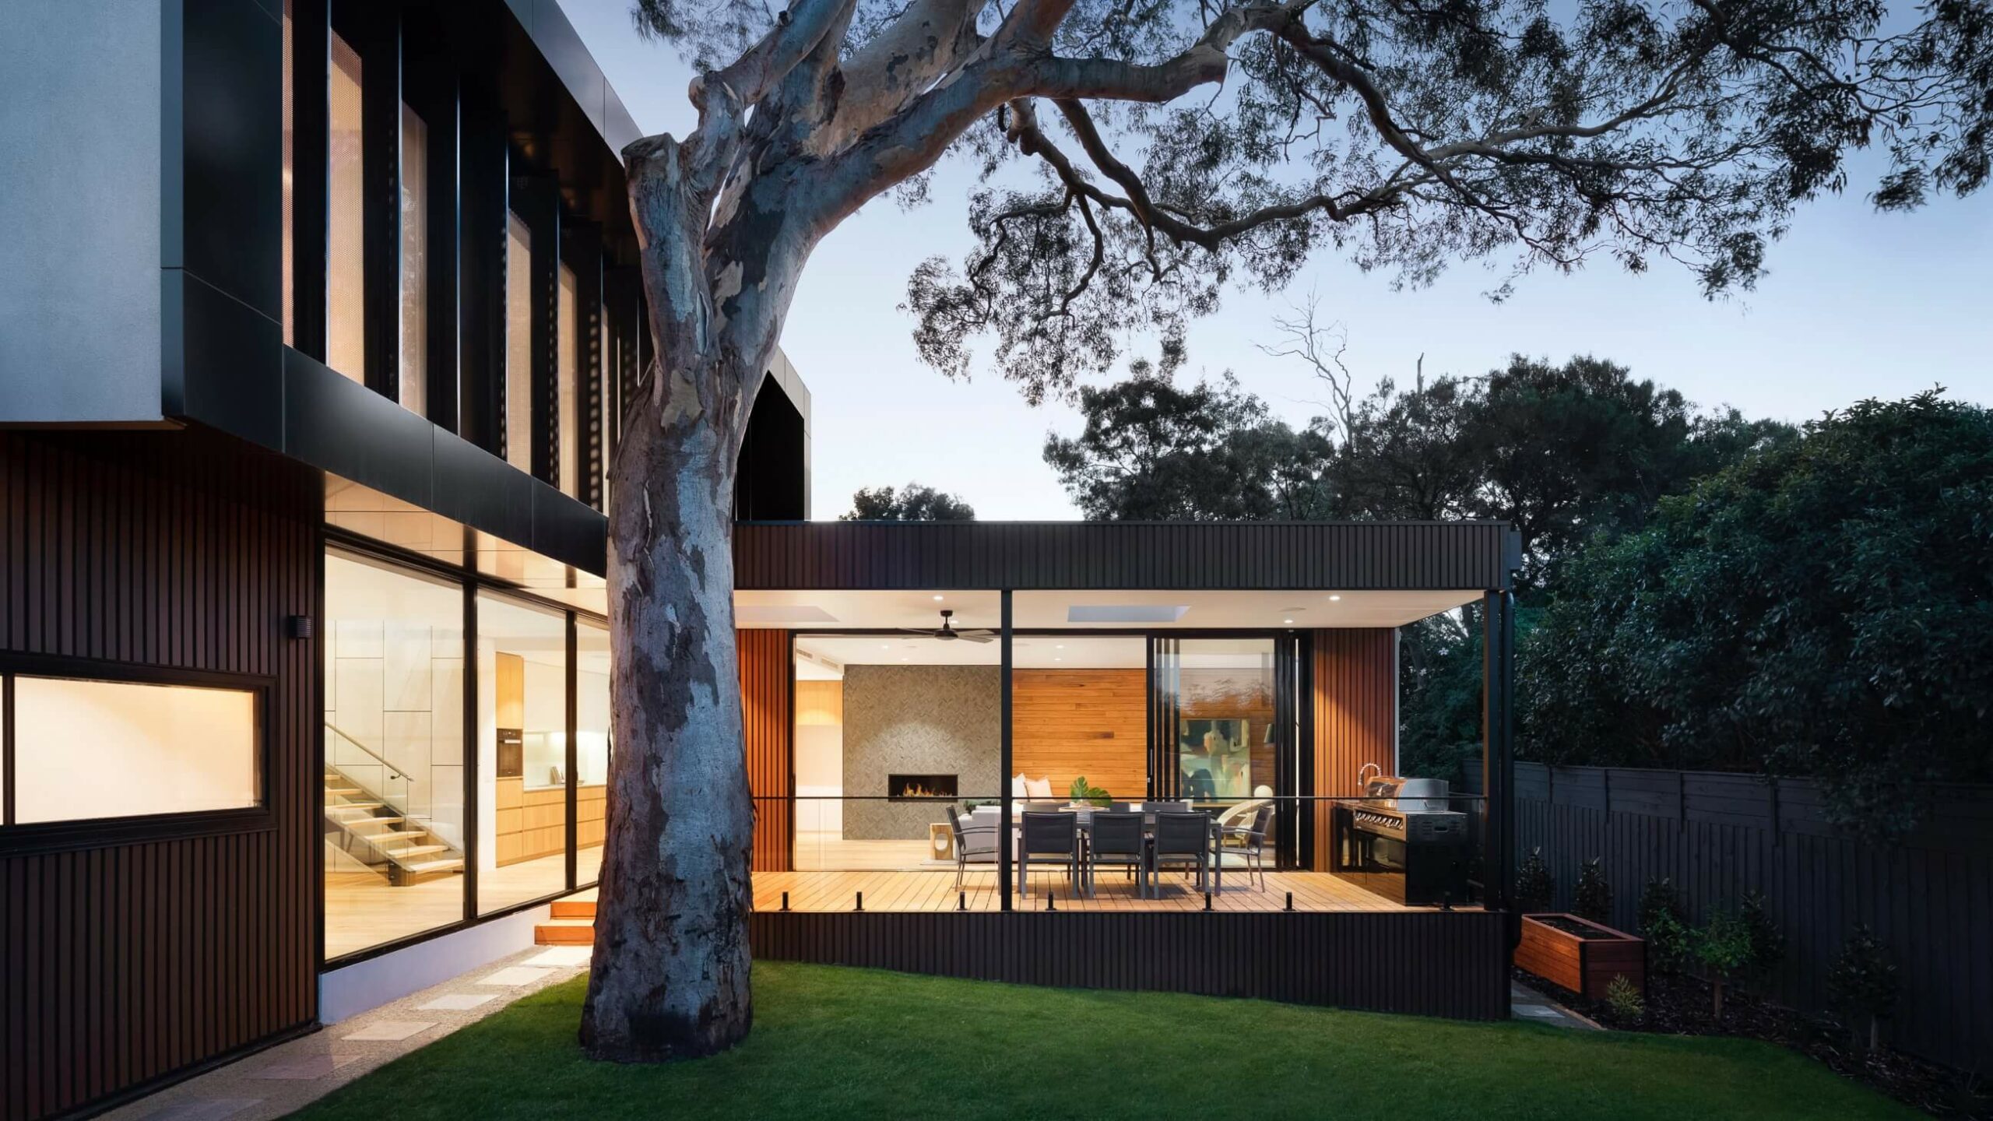
one of its kind design with spacious backyard
The art of living
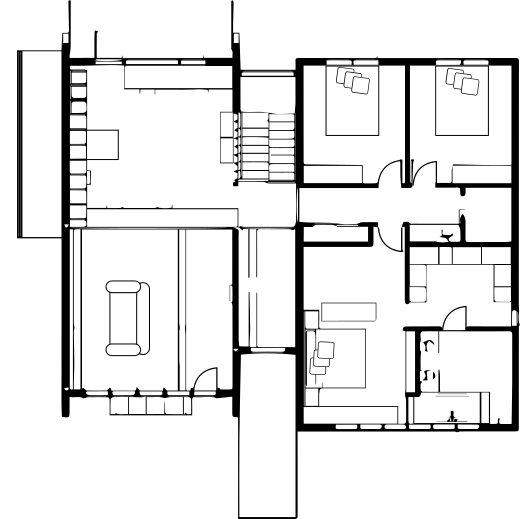
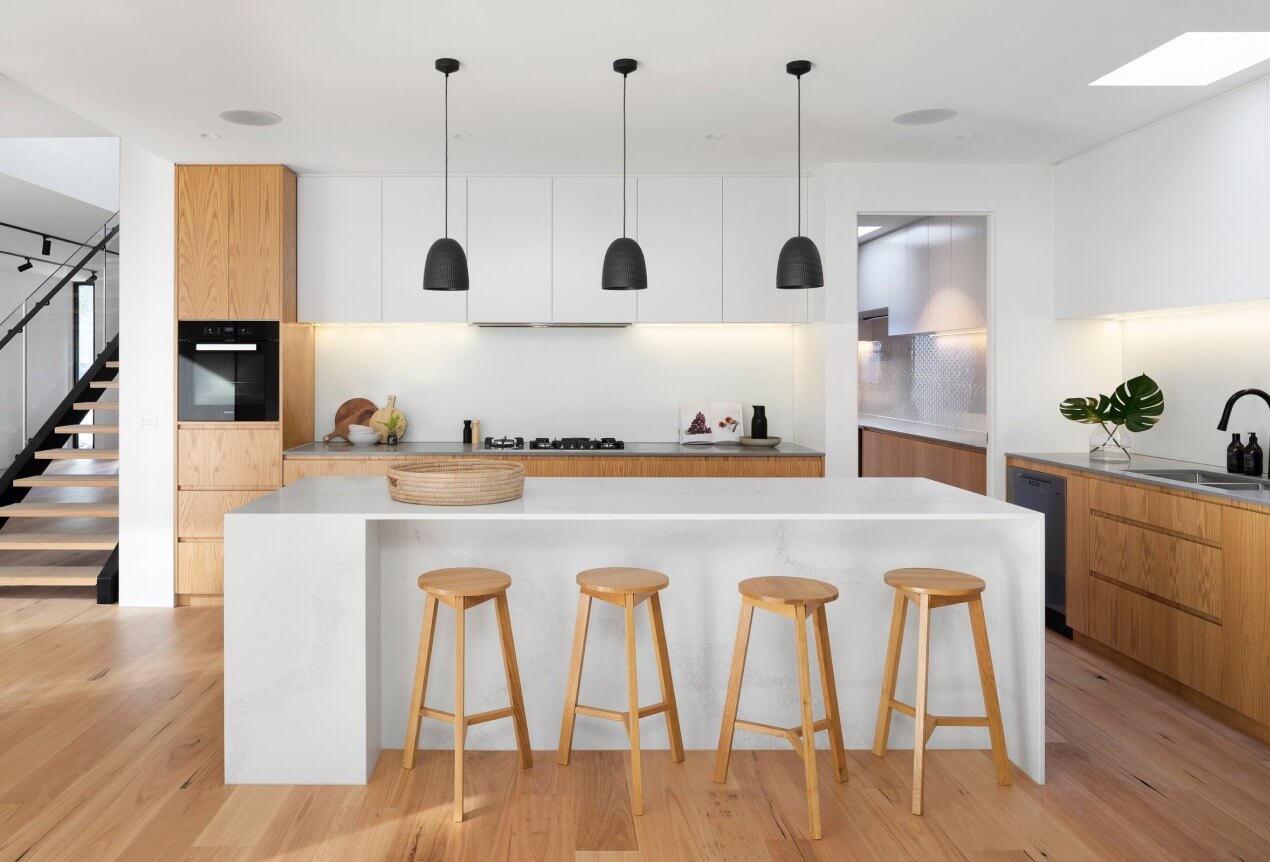
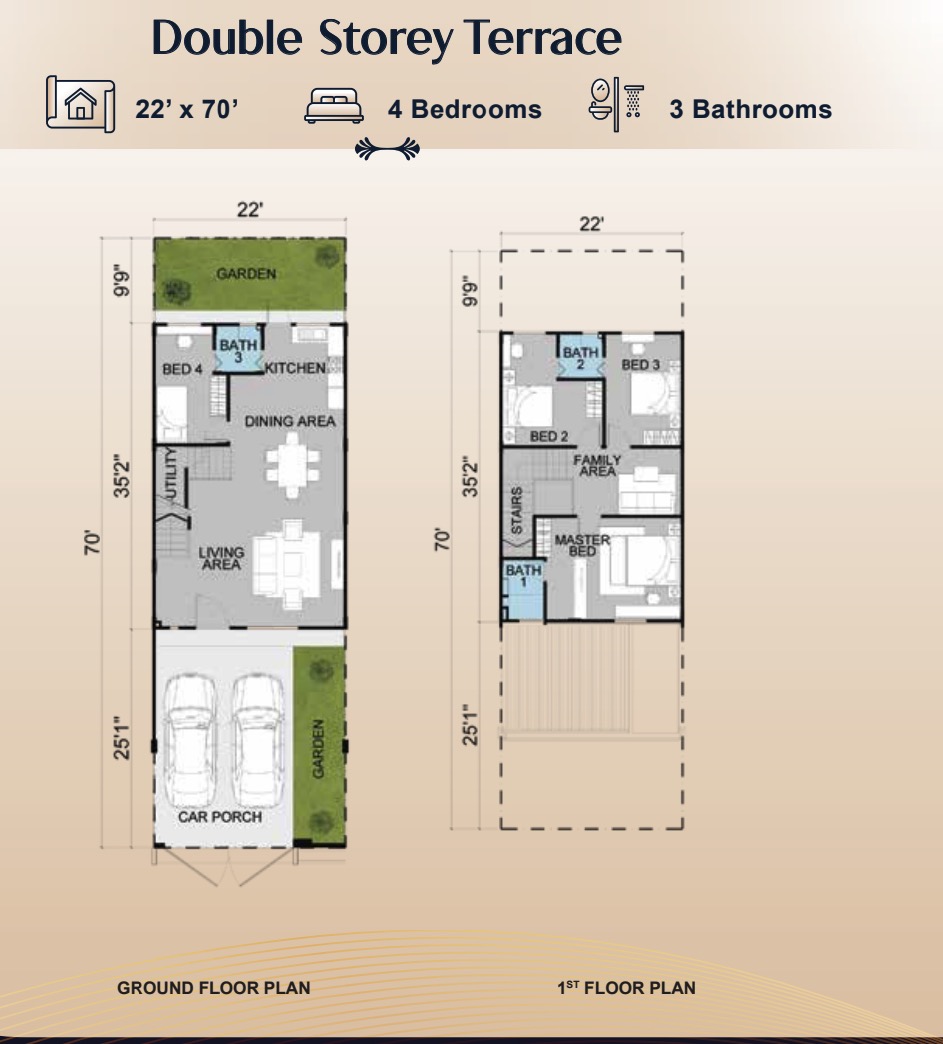
Ayra is your first step into a life well-lived at Yarra Park, a thoughtfully curated collection of double-storey terrace homes designed for comfort, growth, and modern family living. Set on spacious 22′ x 70′ lots, Ayra offers two versatile layouts with select units featuring extended backyards, giving your family room to breathe, grow and thrive.
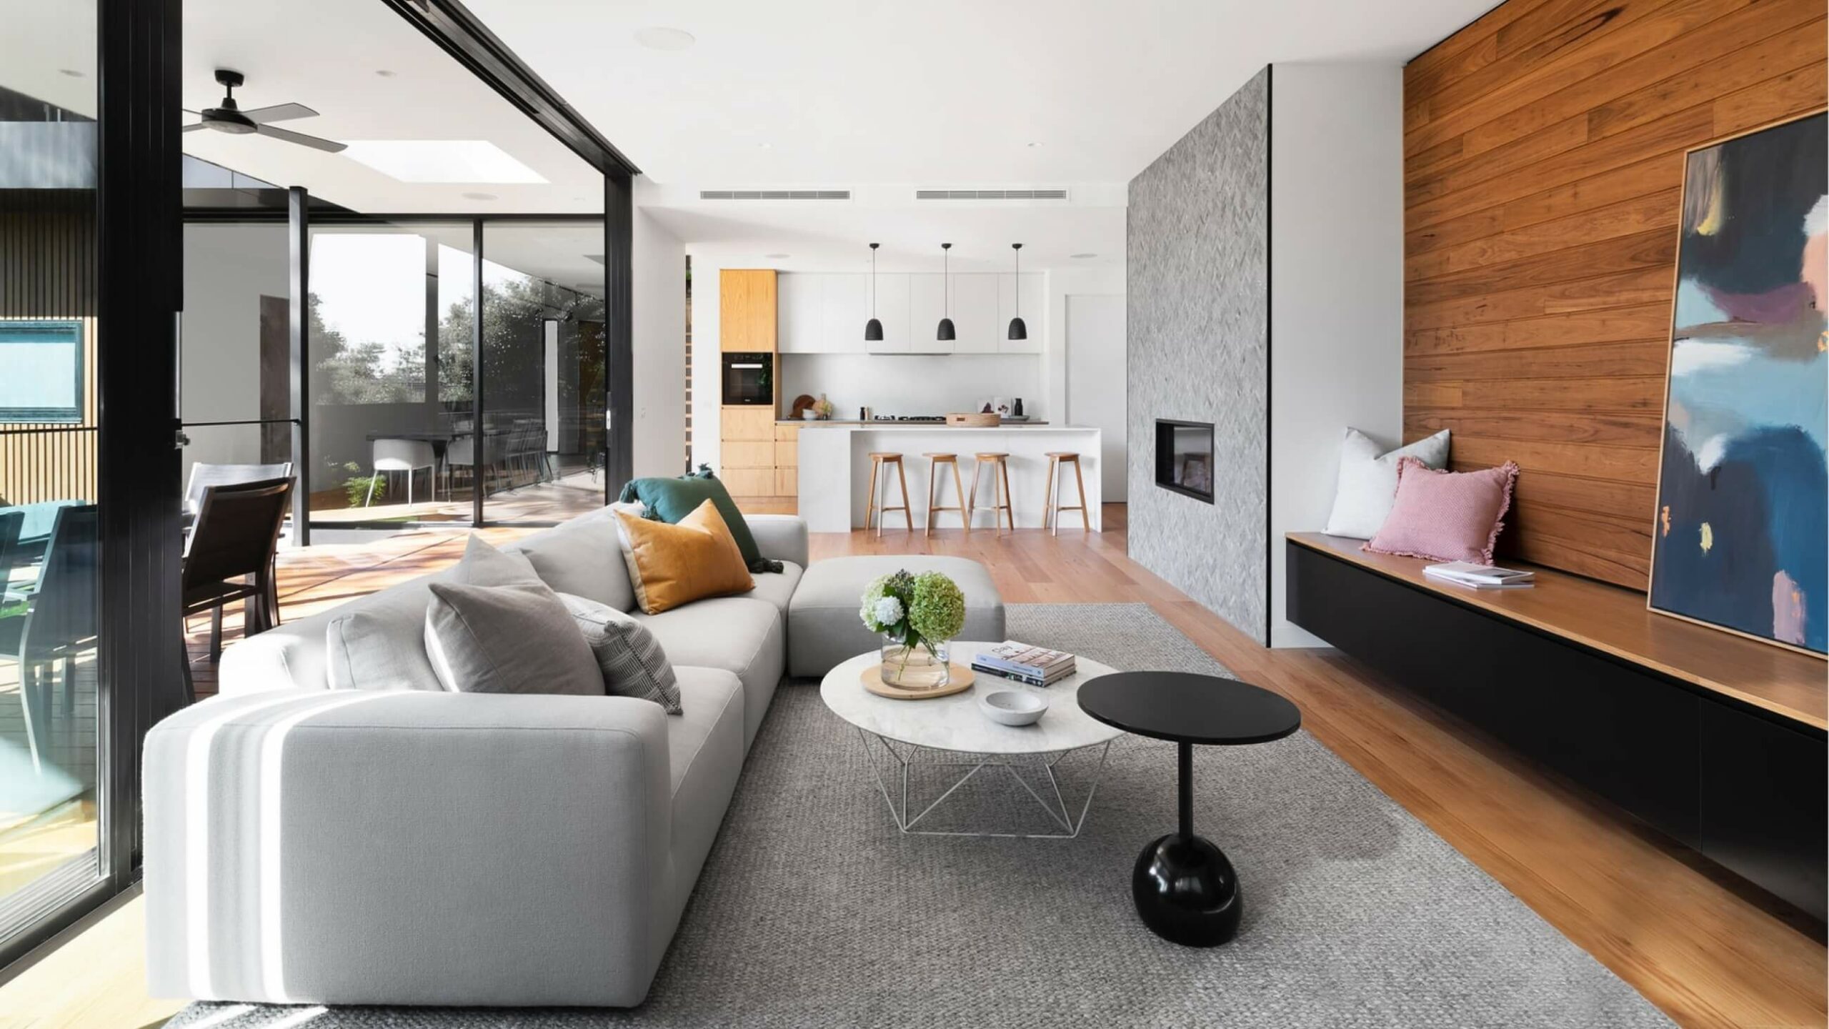
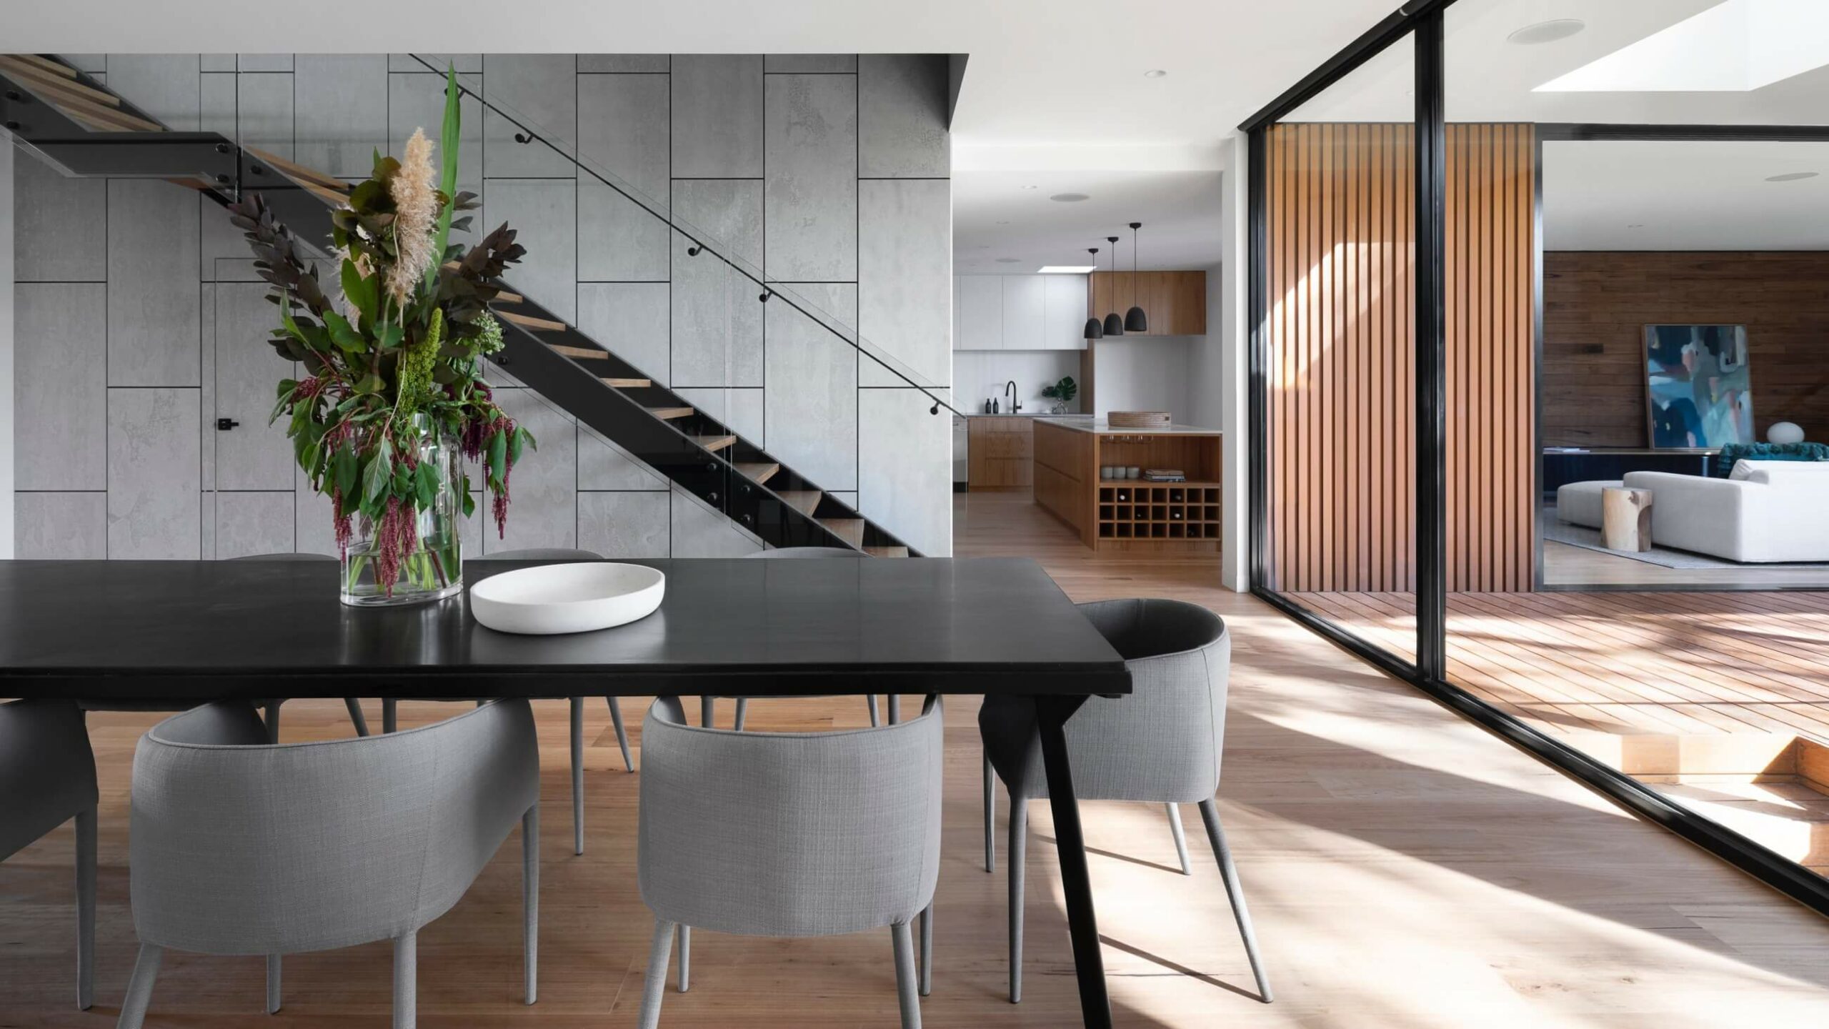
Crafted with care and built to last, every element of Ayra reflects a commitment to thoughtful design where functional spaces blend seamlessly with contemporary aesthetics. From sunlit living areas to enduring finishes, each home is a foundation for meaningful everyday moments.
Connected to the wider township via dedicated bicycle lanes and well-planned ring roads, Ayra enjoys a strategic location close to essential amenities, schools, and lifestyle conveniences. More than just a home, Ayra is an entry into a smart, vibrant township where community and convenience come together to create the ideal setting for your future.
All you may need is at your doorstep: central location with all infrastructure
The apartment was designed by Lucy De Vito with great attention to details
The apartment is bright and spacious with spectacular river views
Smart apartment technology designed by famous architecture group
The Art of Living
Let’s Connect
Error: No feed with the ID 2 found.
Please go to the Instagram Feed settings page to create a feed.
Don’t have an account?
Disclaimer: All photos, visuals, graphics, designs herein are merely the artist’s impression which has been created and enhanced by graphic tools and are merely for illustration purposes only. While every reasonable care has been taken in the provision of the information contained herein, the layout plan, designs, features, specifications, descriptions, measurements, details and all other information contained herein remain subject to further updates, variations, modifications, revisions and/or changes pursuant to advice and/or requirements/directives of our consultants, architect and/or by the authorities/ governmental agencies or as necessitated pursuant to prevailing and applicable laws and regulations at the material time. The Developer makes no representations and/or warranties as to its completeness or accuracy, usefulness, timeliness of the information and in no event shall the Developer be liable for any use by any party of, for any use of, decision made, reliance on this brochure. Following from this, the Developer disclaims all liability for any inaccuracies or errors.
Sierra at OSK Property OSK Properties Sdn. Bhd (199301003822/ 258559-V) (A subsidiary of OSK Property Holdings Bhd) · Developer Principal Office Address: 21st Floor, Plaza Osk Jalan Ampang 50450 Wp Kuala Lumpur. Tel: 603-21771688. Fax: 603-21771687 · Development Name: Sierra at OSK Yarra Park· Developer’s License No: 7103/11-2028/1375(A) · Validity: 16/11/2023 – 15/11/2028 · Advertising & Sales Permit No.: 7103-54/08-2027/0694(N)-(L)· Validity: 21/08/2025-20/08/2027· Approving Authority: MPSPK · Building Plan No.: MPSPK(IP)B.25/2025 C RKM· Type of Development: Double Storey Semi D and Double Storey Bungalow· Land area : S1 2,626 sf (min)- 5,511sf (max), S2: 2,626 sf (min)- 5,564sf (max), S3: 4,294 sf (min) – 4,693 sf (max) · Gross Floor Area: S1: 2,506 sf, S2: 2506.18 sf, S3 2,506 sf · No of unit: S1: 97 units, S2: 91 units, S3: 5 units · Expected Completion Date: August 2027 · Land Encumbrances: Nil · Land Tenure: Freehold · Price: S1 : RM 825,883(min)- RM 1,024,706 (max), S2 : RM 825,883 (min)- RM 1,015,295 (max), S3 RM 898,824 (min) – RM 898,824 (max) · 5% Discount for Malay Lot.
Ayra at OSK Properties Sdn. Bhd (199301003822/ 258559-V) (A subsidiary of OSK Property Holdings Bhd) · Developer Principal Office Address: 21st Floor, Plaza Osk Jalan Ampang 50450 Wp Kuala Lumpur. Tel: 603-21771688. Fax: 603-21771687 ·Development Name : Ayra at OSK Yarra Park· Developer’s License No : 7103/11-2028/1375(A) · Validity: 16/11/2023 – 15/11/2028 · Advertising & Sales Permit No.: 7103-55/09-2027/0759(N)-(L)· Validity: 12/09/2025-11/09/2027· Approving Authority: Majlis Perbandaran Sungai Petani· Building Plan No: MPSPK(IP)B.23/2025 C RKM · Type of Development: Double Storey Terrace· Land Area : A1 1,539 sf (min)- 4,036sf (max), A2A: 1,539 sf (min)- 5,683 sf (max), A2B: 1,732 sf (min) – 7,287 sf (max) · Gross Floor Area: A1: 1,819 sf, A2A: 1,789 sf, A2B: 1,789 sf · No of unit: A1: 123 units, A2A: 106 units, A2B: 10 units · Expected Completion Date: September 2027 · Land Encumbrances: Nil · Land Tenure: Freehold · Price: A1 : RM 549,412 (min)- RM 727,059 (max), A2A : RM 547,059 (min)- RM 794,118 (max), A2B RM 570,589 (min) – RM 883,530 (max) · 5% Discount for Malay Lot.