
The art of living
Designed for living, build your dreams
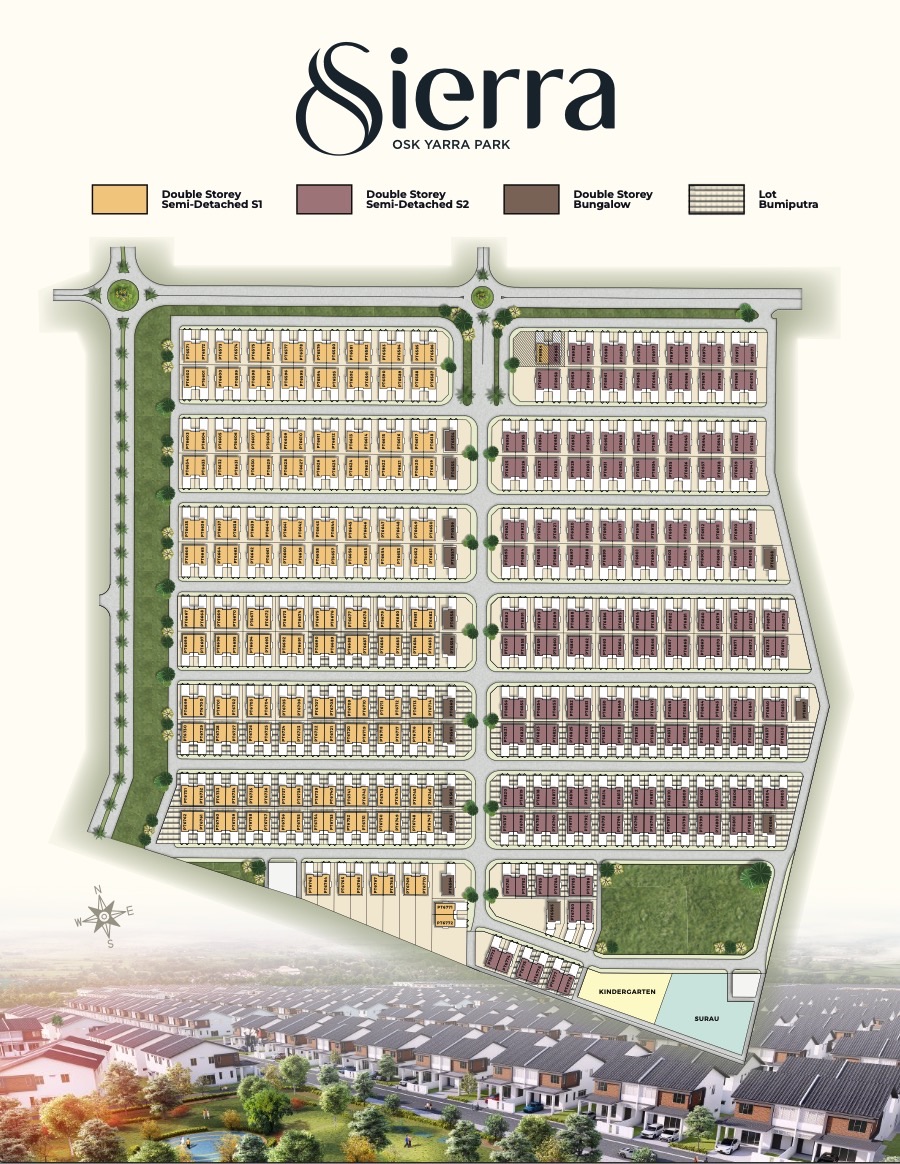
Tucked within the thoughtfully envisioned masterplan of Yarra Park, Sierra rises as an exclusive sanctuary of semi-detached and bungalow residences, crafted for those who seek more space, more beauty & more comfort. From graceful architectural lines to enduring materials, every element reflects quiet sophistication and purposeful design. With each home thoughtfully positioned within a green, walkable landscape, Sierra offers more than just space, it offers serenity. A dedicated bicycle lane network seamlessly links you to the wider township, while perimeter fencing and a guarded entrance provide peace of mind as a natural part of life.


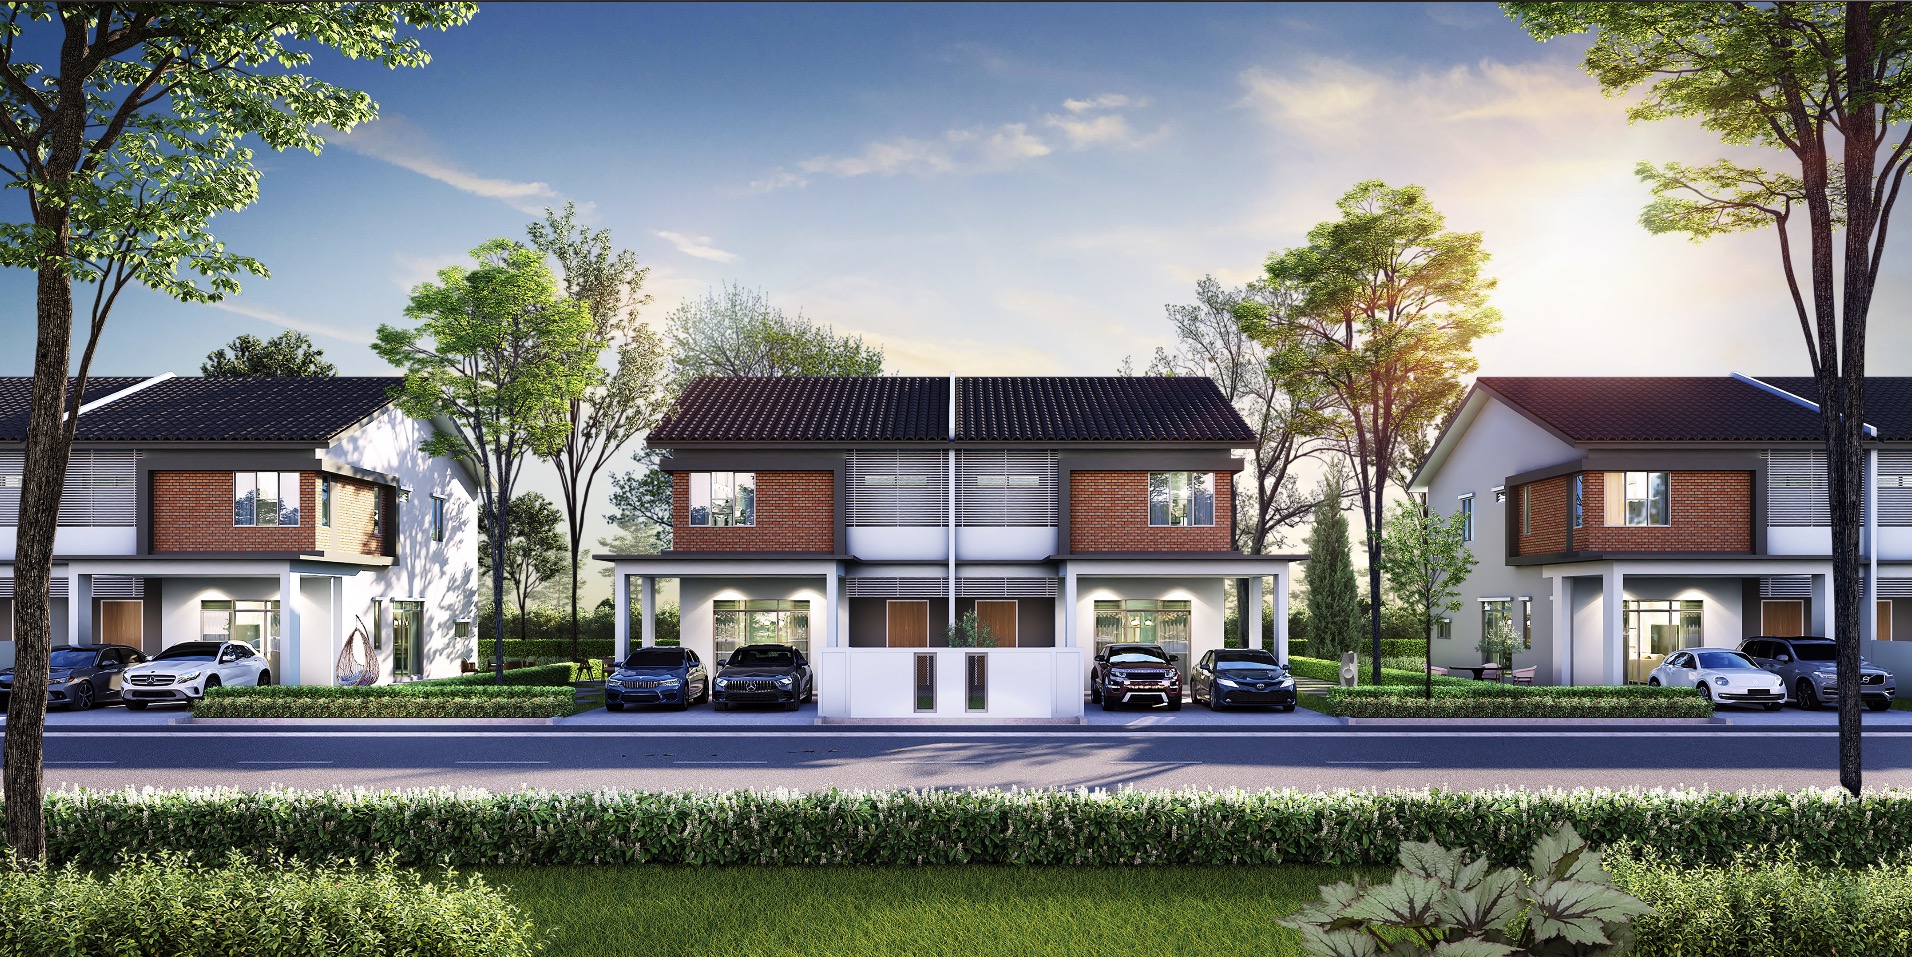
Here, moments are savoured and milestones celebrated. Whether you’re nurturing generations, finding calm in nature, or simply enjoying the rhythm of refined living, Sierra is where your story unfolds, beautifully, securely, and with lasting grace.
Floor Plan
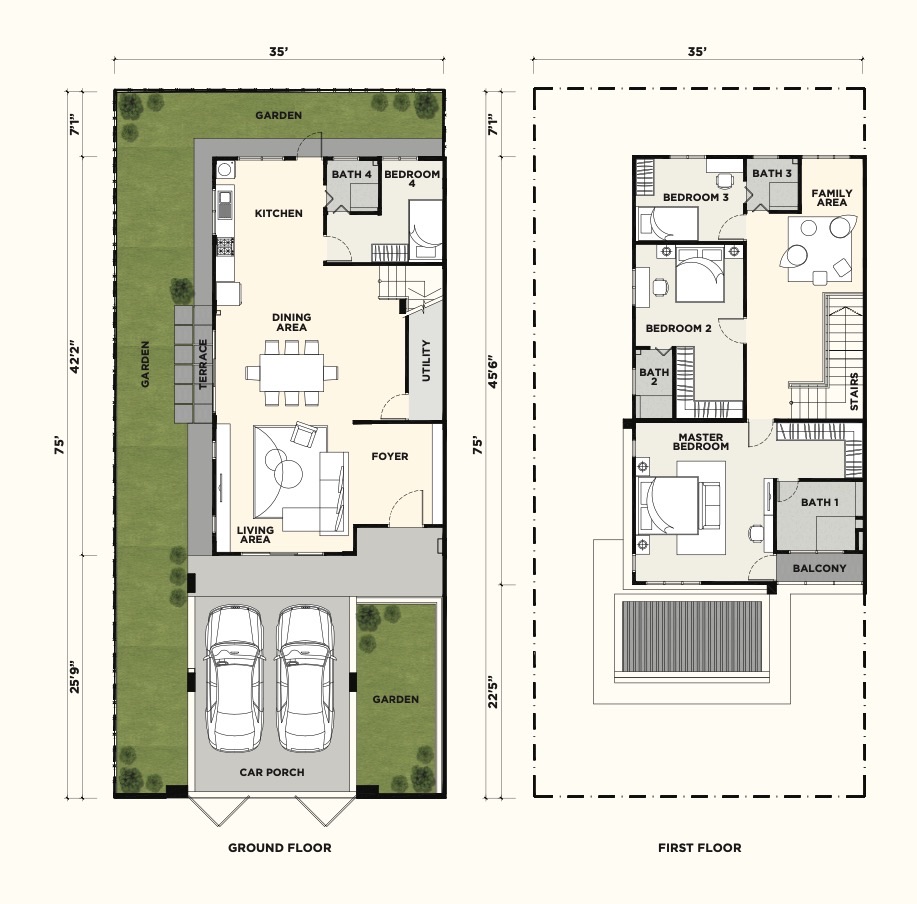
Set on expansive 35′ x 75′ plots with generous setbacks, these elegant homes feature 4-bath and 4-bedroom configurations designed to adapt with your family’s journey through time.
- Build surface: 2625 sq. ft.
- Bedrooms: × 4
- Bathrooms: × 4