
Register Now

Registration of interest

    I am interested in the following products:

    Read our PDPA Policy.

    Amenities

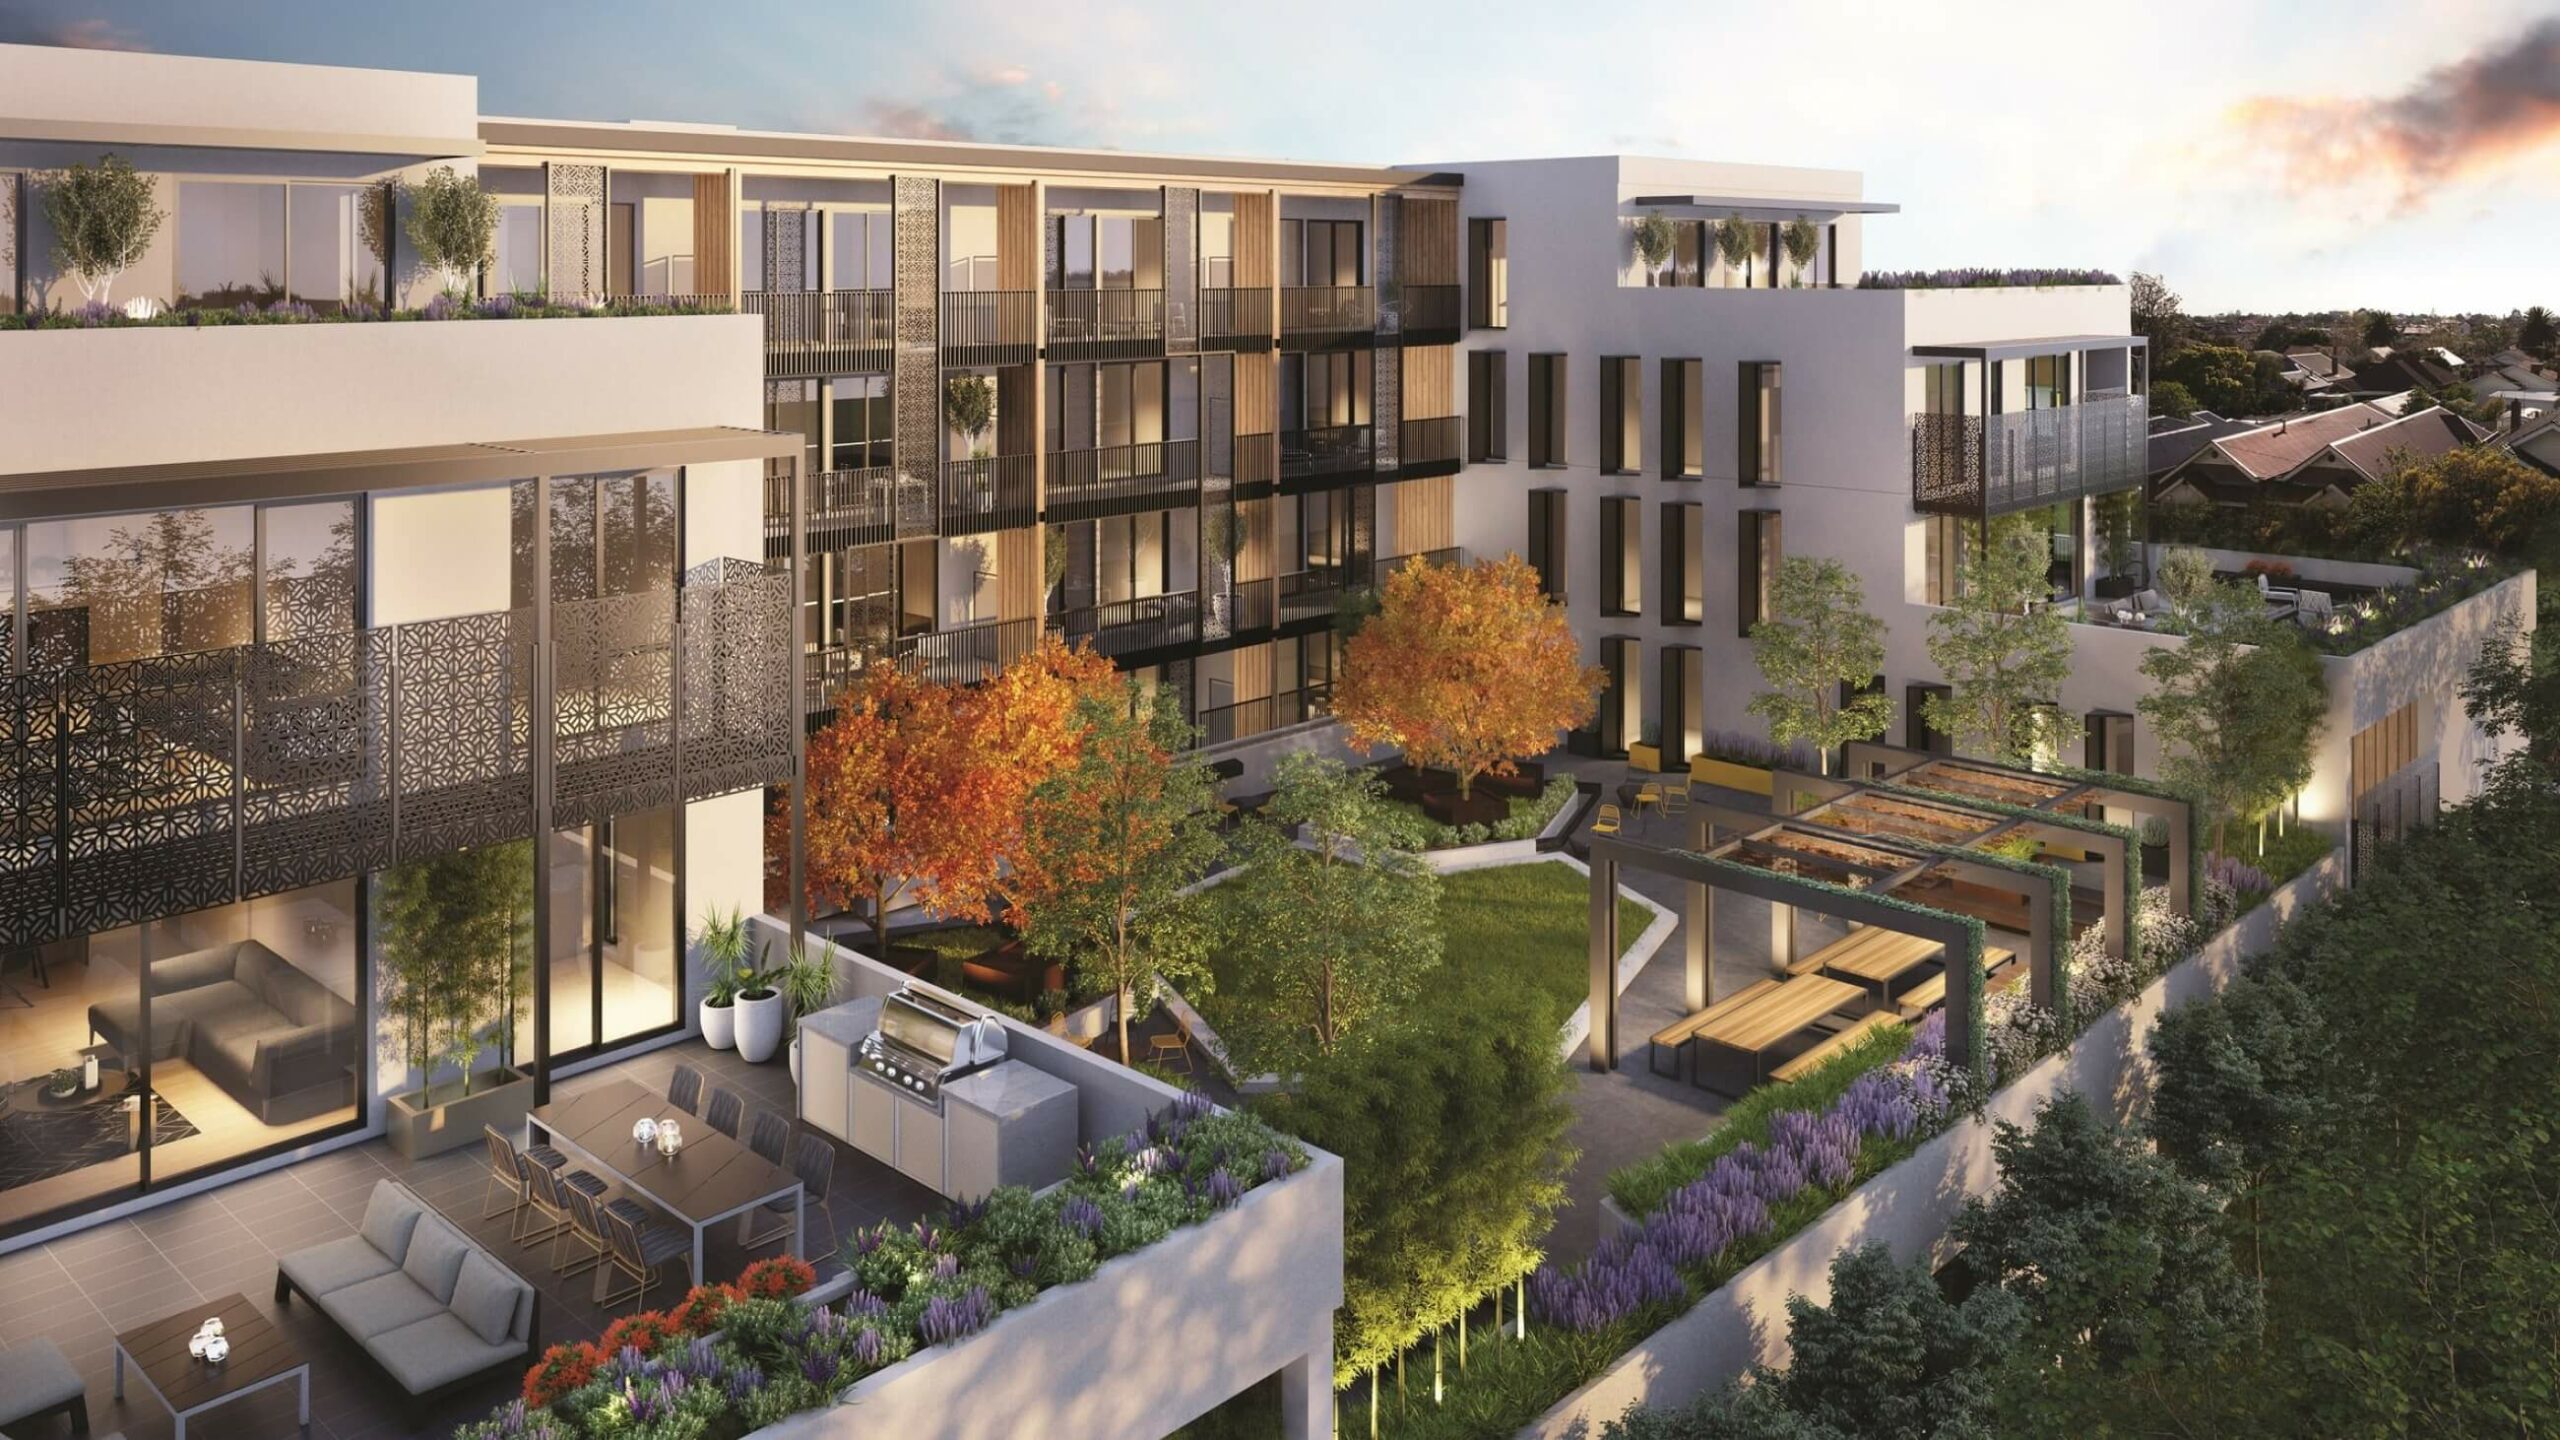
    Our project features a shared outdoor relaxation area with sun loungers,
    infinity pool, barbeque terraces and cinema rooms.

    The Art of Living

    All You May Need is Here

    Our project features a shared outdoor relaxation area with sun loungers, infinity pool, barbeque terraces, cinema rooms. There is also a co-working space with coffee and wending machines available. Our residents are able to use dog day care services and group sport classes.
    slider@2x

    Exceptional Location

    85 Centra Cutter Ln. London

    Features

    Central Location

    All you may need is at your doorstep: central location with all infrastructure

    Award-Winning Design

    The apartment was designed by Lucy De Vito with great attention to details

    Spectacular Views

    The apartment is bright and spacious with spectacular river views

    Smart Apartment

    Smart apartment technology designed by famous architecture group

    Ecological Materials

    The partment is build using the most ecological materials possible

    Club & Wellness

    All amenities your may need and more to enjoy your living

    Underground Parking

    Underground parking accessible right from your floor by lift

    Spacious Terrace

    The apartment has really spacious terrance facing the revier

    Let’s Connect

    Follow @firstsight.design

    This error message is only visible to WordPress admins

    Error: No feed with the ID 2 found.

    Please go to the Instagram Feed settings page to create a feed.

    Register Now

    Registration of interest

      I am interested in the following products:

      Read our PDPA Policy.

      Your Bag

      Loading

      Your bag is empty

      Log In

      Don’t have an account?

      Disclaimer: All photos, visuals, graphics, designs herein are merely the artist’s impression which has been created and enhanced by graphic tools and are merely for illustration purposes only. While every reasonable care has been taken in the provision of the information contained herein, the layout plan, designs, features, specifications, descriptions, measurements, details and all other information contained herein remain subject to further updates, variations, modifications, revisions and/or changes pursuant to advice and/or requirements/directives of our consultants, architect and/or by the authorities/ governmental agencies or as necessitated pursuant to prevailing and applicable laws and regulations at the material time. The Developer makes no representations and/or warranties as to its completeness or accuracy, usefulness, timeliness of the information and in no event shall the Developer be liable for any use by any party of, for any use of, decision made, reliance on this brochure. Following from this, the Developer disclaims all liability for any inaccuracies or errors.


      Sierra at OSK Property OSK Properties Sdn. Bhd (199301003822/ 258559-V) (A subsidiary of OSK Property Holdings Bhd) · Developer Principal Office Address: 21st Floor, Plaza Osk Jalan Ampang 50450 Wp Kuala Lumpur. Tel: 603-21771688. Fax: 603-21771687 · Development Name: Sierra at OSK Yarra Park· Developer’s License No: 7103/11-2028/1375(A) · Validity: 16/11/2023 – 15/11/2028 · Advertising & Sales Permit No.: 7103-54/08-2027/0694(N)-(L)· Validity: 21/08/2025-20/08/2027· Approving Authority: MPSPK · Building Plan No.: MPSPK(IP)B.25/2025 C RKM· Type of Development: Double Storey Semi D and Double Storey Bungalow· Land area : S1 2,626 sf (min)- 5,511sf (max), S2: 2,626 sf (min)- 5,564sf (max), S3: 4,294 sf (min) – 4,693 sf (max) · Gross Floor Area: S1: 2,506 sf, S2: 2506.18 sf, S3 2,506 sf · No of unit: S1: 97 units, S2: 91 units, S3: 5 units · Expected Completion Date: August 2027 · Land Encumbrances: Nil · Land Tenure: Freehold · Price: S1 : RM 825,883(min)- RM 1,024,706 (max), S2 : RM 825,883 (min)- RM 1,015,295 (max), S3 RM 898,824 (min) – RM 898,824 (max) · 5% Discount for Malay Lot.

      Ayra at OSK Properties Sdn. Bhd (199301003822/ 258559-V) (A subsidiary of OSK Property Holdings Bhd) · Developer Principal Office Address: 21st Floor, Plaza Osk Jalan Ampang 50450 Wp Kuala Lumpur. Tel: 603-21771688. Fax: 603-21771687 ·Development Name : Ayra at OSK Yarra Park· Developer’s License No : 7103/11-2028/1375(A) · Validity: 16/11/2023 – 15/11/2028 · Advertising & Sales Permit No.: 7103-55/09-2027/0759(N)-(L)· Validity: 12/09/2025-11/09/2027· Approving Authority: Majlis Perbandaran Sungai Petani· Building Plan No: MPSPK(IP)B.23/2025 C RKM · Type of Development: Double Storey Terrace· Land Area : A1 1,539 sf (min)- 4,036sf (max), A2A: 1,539 sf (min)- 5,683 sf (max), A2B: 1,732 sf (min) – 7,287 sf (max) · Gross Floor Area: A1: 1,819 sf, A2A: 1,789 sf, A2B: 1,789 sf · No of unit: A1: 123 units, A2A: 106 units, A2B: 10 units · Expected Completion Date: September 2027 · Land Encumbrances: Nil · Land Tenure: Freehold · Price: A1 : RM 549,412 (min)- RM 727,059 (max), A2A : RM 547,059 (min)- RM 794,118 (max), A2B RM 570,589 (min) – RM 883,530 (max) · 5% Discount for Malay Lot.